
BEDS4
BATHS2 full 1 partial
SQUARE FEET2,296
MLS#26071182
STATUSComing Soon
PROPERTY TYPEResidential - Single Family
SUBDIVISIONElmwood Manor #10 Rev
SCHOOLSt Charles R-VI
Property Description
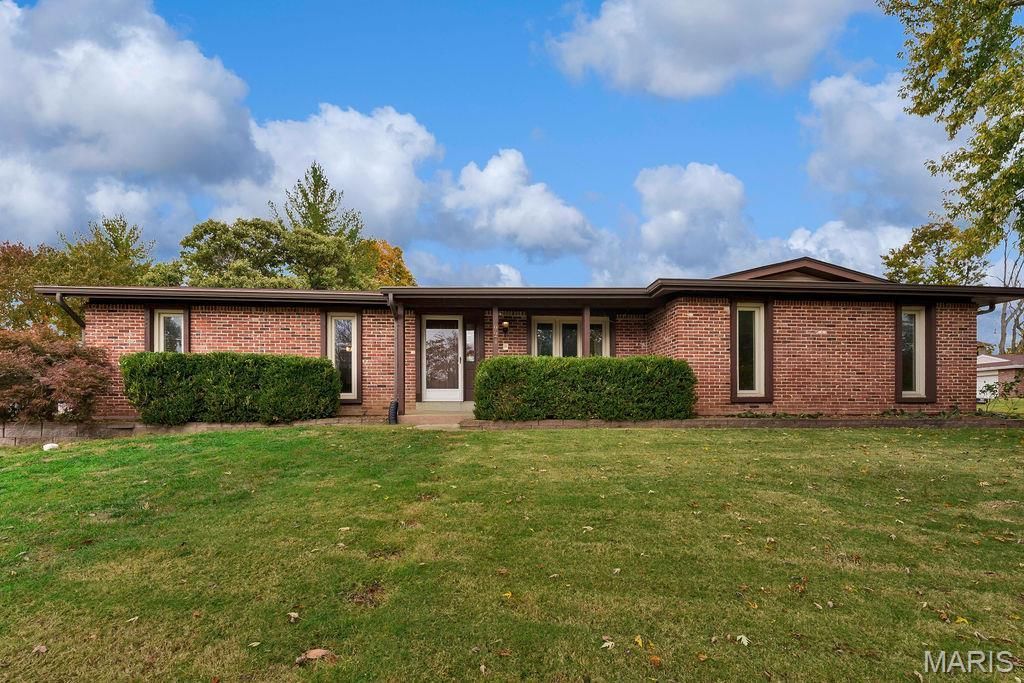
Room to spread out, entertain and feel right at home! This FOUR-bedroom St. Charles home offers just over 1,600 square feet on the main level, with generous living spaces and plenty of room for everyday living and entertaining. Step inside to gleaming wood floors that carry from the formal living room through the dining area and into the kitchen. The updated kitchen features warm wood cabinetry with convenient pull-out shelving, stainless steel appliances (gas stove, dishwasher & refrigerator stays!), a center island and a separate buffet area that's perfect for serving and entertaining. Don't miss all the recessed can lighting and the big walk-in pantry with pull-out shelving - perfect for stocking up! The main-floor family room is full of character with its beamed ceiling and floor-to-ceiling corner brick fireplace with gas insert. French doors lead to the fenced backyard with privacy fencing, an expansive patio ready for everything from casual get-togethers to larger gatherings, and a storage shed for toys and tools. Completing the main level are FOUR bedrooms and TWO full baths. The partially finished basement adds even more room to spread out with an L-shaped recreation room, a partially finished half bath and abundant storage. Situated on a corner lot, the home features a low-maintenance exterior: vinyl siding, enclosed soffits, covered fascia and an architectural roof that was new in 2018, and a side-entry two-car garage. Its convenient location allows great access to shopping, parks, restaurants, Highways 70 & 370 and more! This home has been lovingly cared for and maintained by the same owners for decades and is ready for its next chapter. Some cosmetic updates will allow the next owner to add their own personal touch. Property is being sold AS-IS.
Property Features
Property Type: Residential - Single Family
Basement: Yes
Basement: Bath/Stubbed, Concrete, Partially Finished, Full, Storage Space
Cooling: Attic Fan, Ceiling Fan(s), Central Air
Garage: 2 car attached
Heating: Forced Air, Gas, Natural Gas
Home Style: Ranch, Traditional
Lot Size: 0.26 Acres
Roof Type: Architectural Shingle, Asphalt
Taxes: $3,365
Year Built: 1970
Amenities
Beamed Ceilings
Central Vacuum
Kitchen Island
Kitchen/Dining Room Combo
Laminate Counters
Recessed Lighting
Storage
Walk-In Closet(s)
Walk-In Pantry
Workshop/Hobby Area
Feature Descriptions
Appliances: Dishwasher, Disposal, Built-In Gas Range, Free-Standing Refrigerator, Gas Water Heater
Exterior: Brick, Brick Veneer, Vinyl Siding
Fireplace: Family Room, Gas, Glass Doors
Lot: Back Yard, Corner Lot, Level
Parcel#: 6-006D-4496-00-0171.0000000
Parking: Attached, Direct Access, Driveway, Garage, Garage Door Opener, Garage Faces Side
Sewer: Public Sewer
SQFT. Above Grade: 1608
SQFT. Below Grade: 688
Utilities: Cable Available, Electricity Connected, Natural Gas Connected, Sewer Connected, Water Connected
Water: Public
Window: Double Pane Windows, Insulated Windows, Screens, Tilt-In Windows, Window Treatments
Room Sizes
Kitchen: 14x9
Dining Room: 11x8
Living Room: 18x12
Family Room: 21x11
Primary Bedroom: 15x12
Bedroom 2: 11x9
Bedroom 3: 11x9
Bedroom 4: 11x10
Recreation Room: 40x15
Local Schools
High School: St. Charles High
Middle School: Jefferson / Hardin
Elementary School: Coverdell Elem.
School District: St Charles R-VI
Listed By / Shown By
Listed By
Agency Name: Coldwell Banker Realty - Gundaker
Shown By
Agent Name: Anu Kabra
Agent Phone: 314.853.1041
Agency Title: RedKey Realty Leaders

Estimate Your Payment
Estimated Payment
$ 2,088.46 per month $1,716.16 Principal & Interest $280.42 Property Tax $91.88 Homeowner's InsuranceChange Payment Information

Member Participants (and their affiliated licensees, if applicable) shall indicate on their websites that IDX information is provided exclusively for consumers’ personal non-commercial use, that it may not be used for any purpose other than to identify prospective properties consumers may be interested in purchasing, that the data is deemed reliable but is not guaranteed by MLS GRID, and that the use of the MLS GRID Data may be subject to an end user license agreement prescribed by the Member Participant’s applicable MLS if any and as amended from time to time. MLS GRID may, at its discretion, require use of other disclaimers as necessary to protect Member Participant, and/or their MLS from liability.
Based on information submitted to the MLS GRID. All data is obtained from various sources and may not have been verified by broker or MLS GRID. Supplied Open House Information is subject to change without notice. All information should be independently reviewed and verified for accuracy. Properties may or may not be listed by the office/agent presenting the information.
Privacy Policy / DMCA Notice / ADA Accessibility


This site is hosted, designed and copyright
© 1994 - 2026 by
Delta Media Group, Inc. -- Patent Pending --
921 N Duchesne Drive | MLS# 26071182
This single family home located at 921 N Duchesne Drive , Saint Charles, MO 63301 is currently listed for sale with an asking price of $315,000. This property was built in 1970 and has 4 bedrooms and 2 full and 1 partial baths with 2296 sq. ft. N Duchesne Drive is located in the Elmwood Manor #10 Rev subdivision within the St Charles R-VI school district. Search Elmwood Manor #10 Rev real estate on www.anuhome.com today.